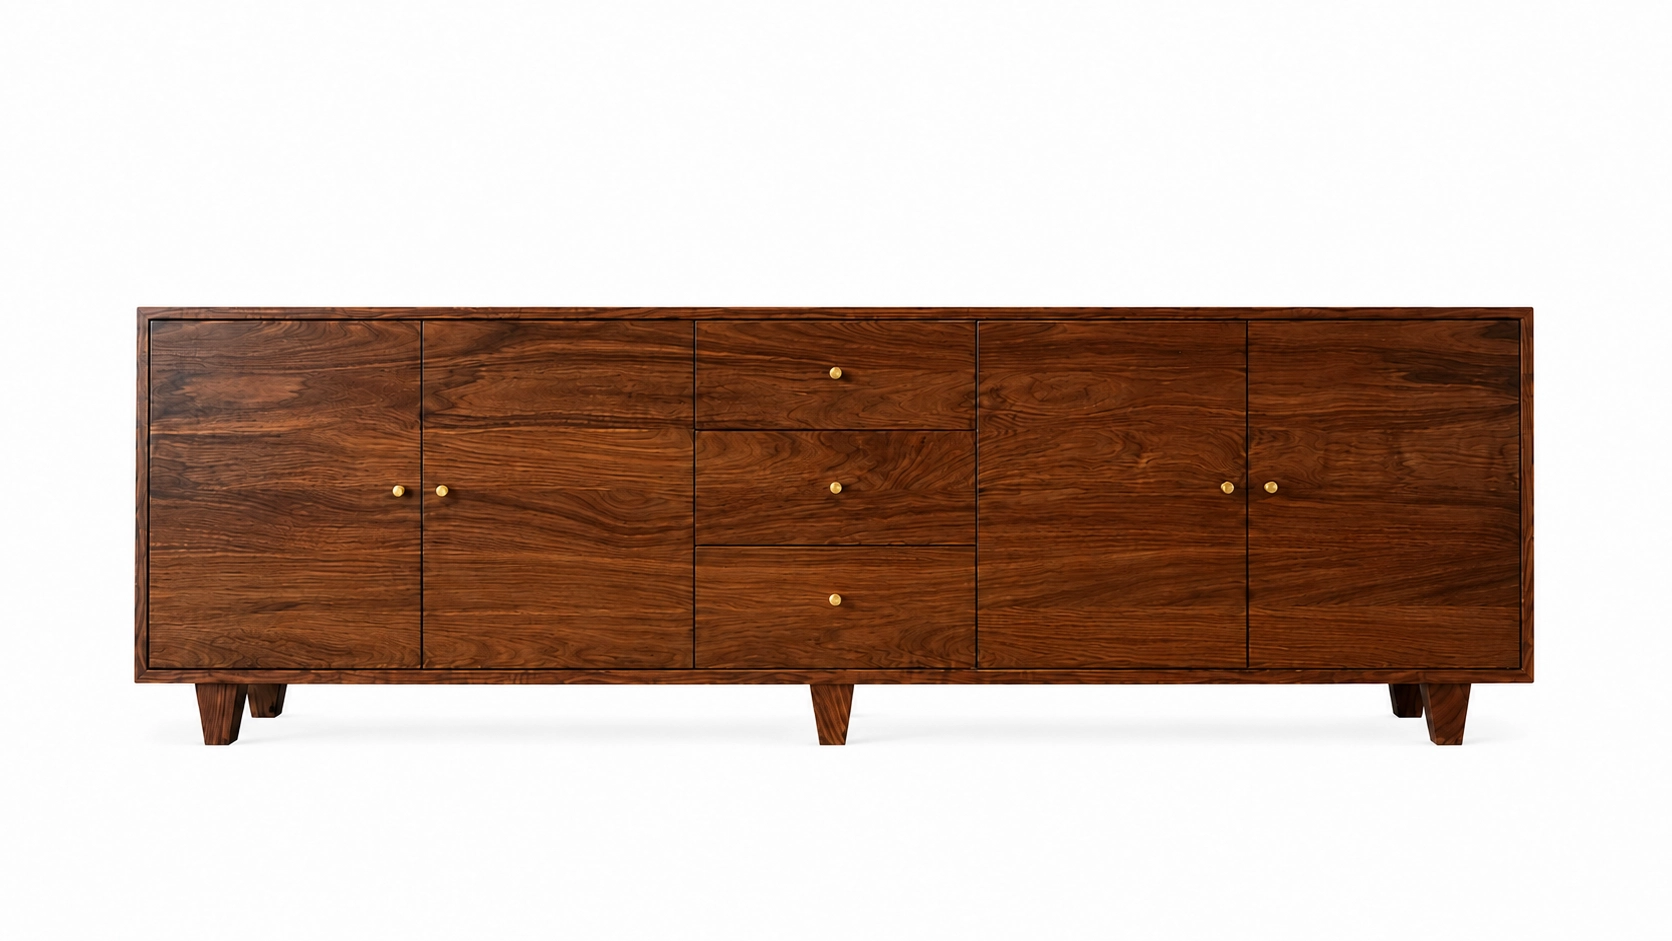
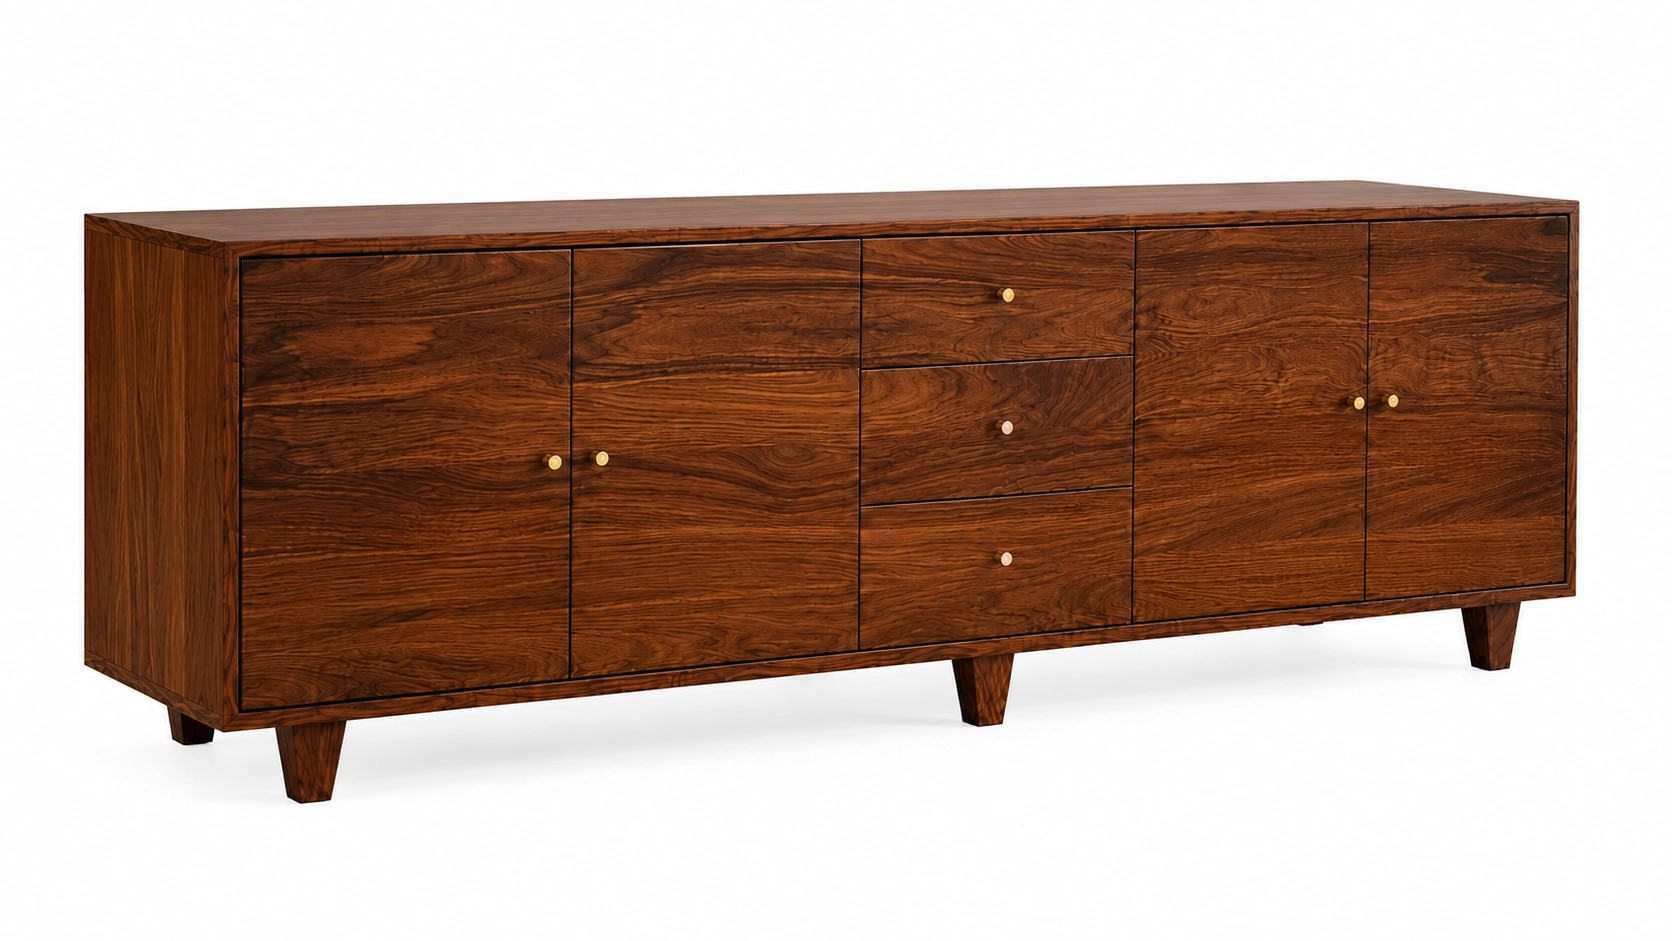
A ninety-inch solid walnut credenza for the boardroom, its grain running uninterrupted across every door and drawer, with AV equipment, power and cable management planned into the interior. Built to order in our Chicago workshop.
Built in Chicago
Lifetime warranty
Final approval before delivery
Nationwide white-glove installation
The credenza in a boardroom does two jobs at once. It hides the equipment that makes the room work, and it sits in frame behind whoever is speaking. Most conference-room casework only does the first. The Continuum is a solid walnut cabinet ninety inches long whose grain runs uninterrupted across every door and drawer, built so the storage disappears and the wood does not.
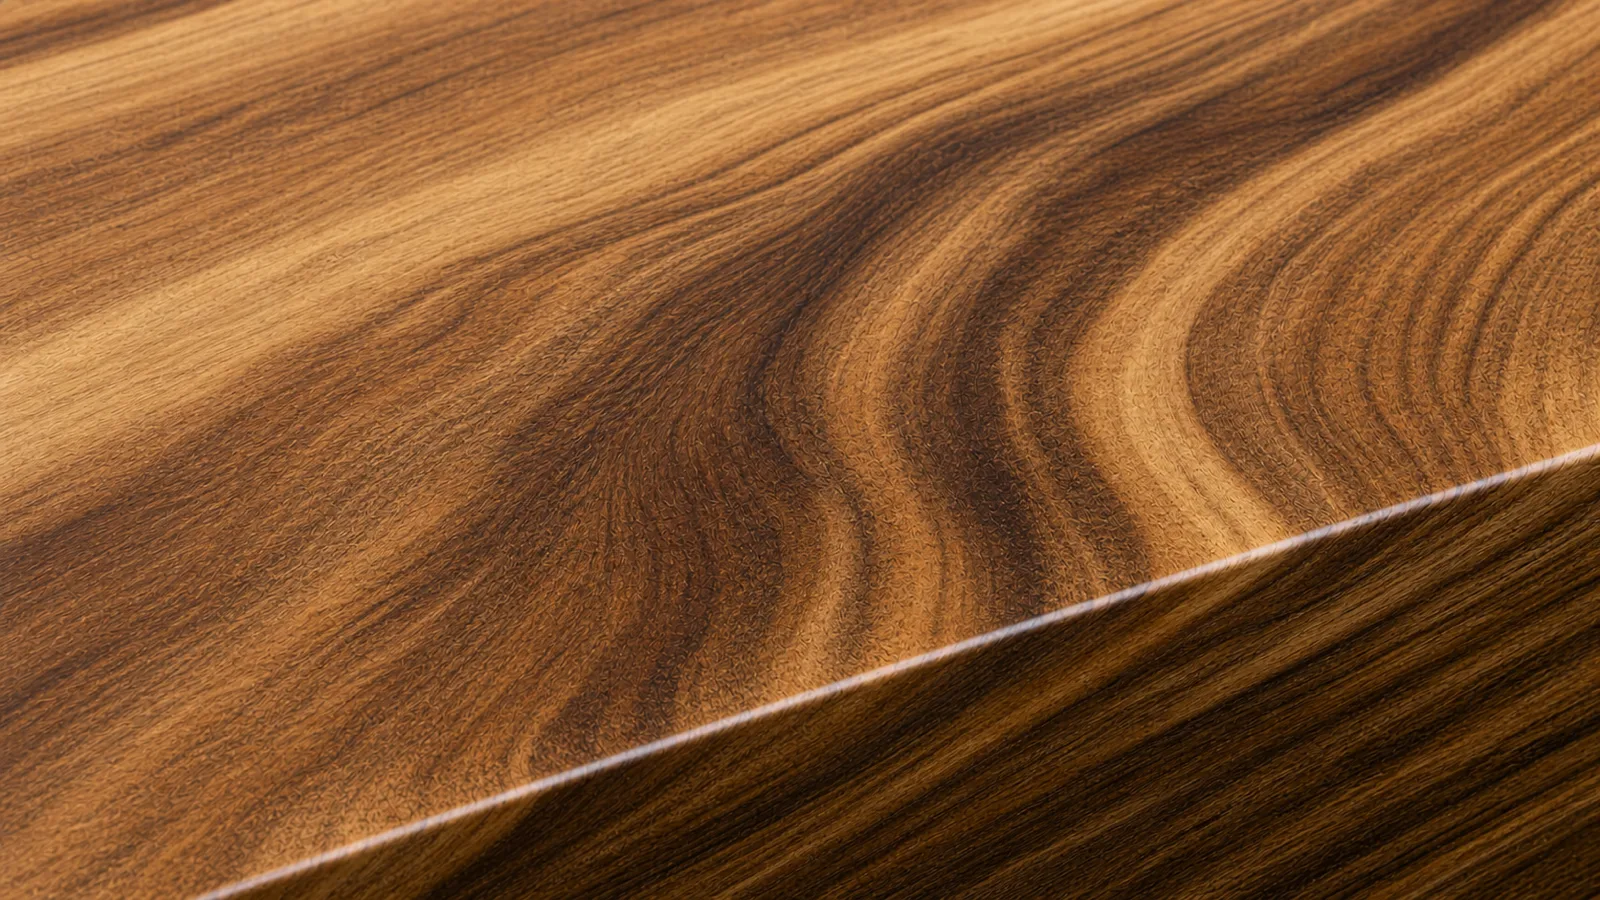
Rather than treating each door and drawer as its own panel, the boards are selected, sequenced, and laid out so the figure travels across the entire cabinet and carries over every reveal. The front reads as one long composition rather than a run of cabinet faces. It is the reason the piece holds a wall, and the reason it holds a camera frame.
A conference room credenza is the backdrop of every video call that happens in that room. Standard casework reads as what it is: a row of doors. A continuous walnut front reads as a single object, and on camera the difference is immediate. It is the cheapest way to make a room look like the company that occupies it.
The interior is planned around what the room has to absorb. AV hardware, a codec, a switcher, or a small rack can be housed inside with ventilation and rear access designed in, cable pass-throughs cut where the room needs them, and power routed to a floor box or wall feed. Beyond the equipment there is room for supplies, glassware, or catering setup. The walnut interior continues the material of the front, so the cabinet reads finished whether it is open or closed.
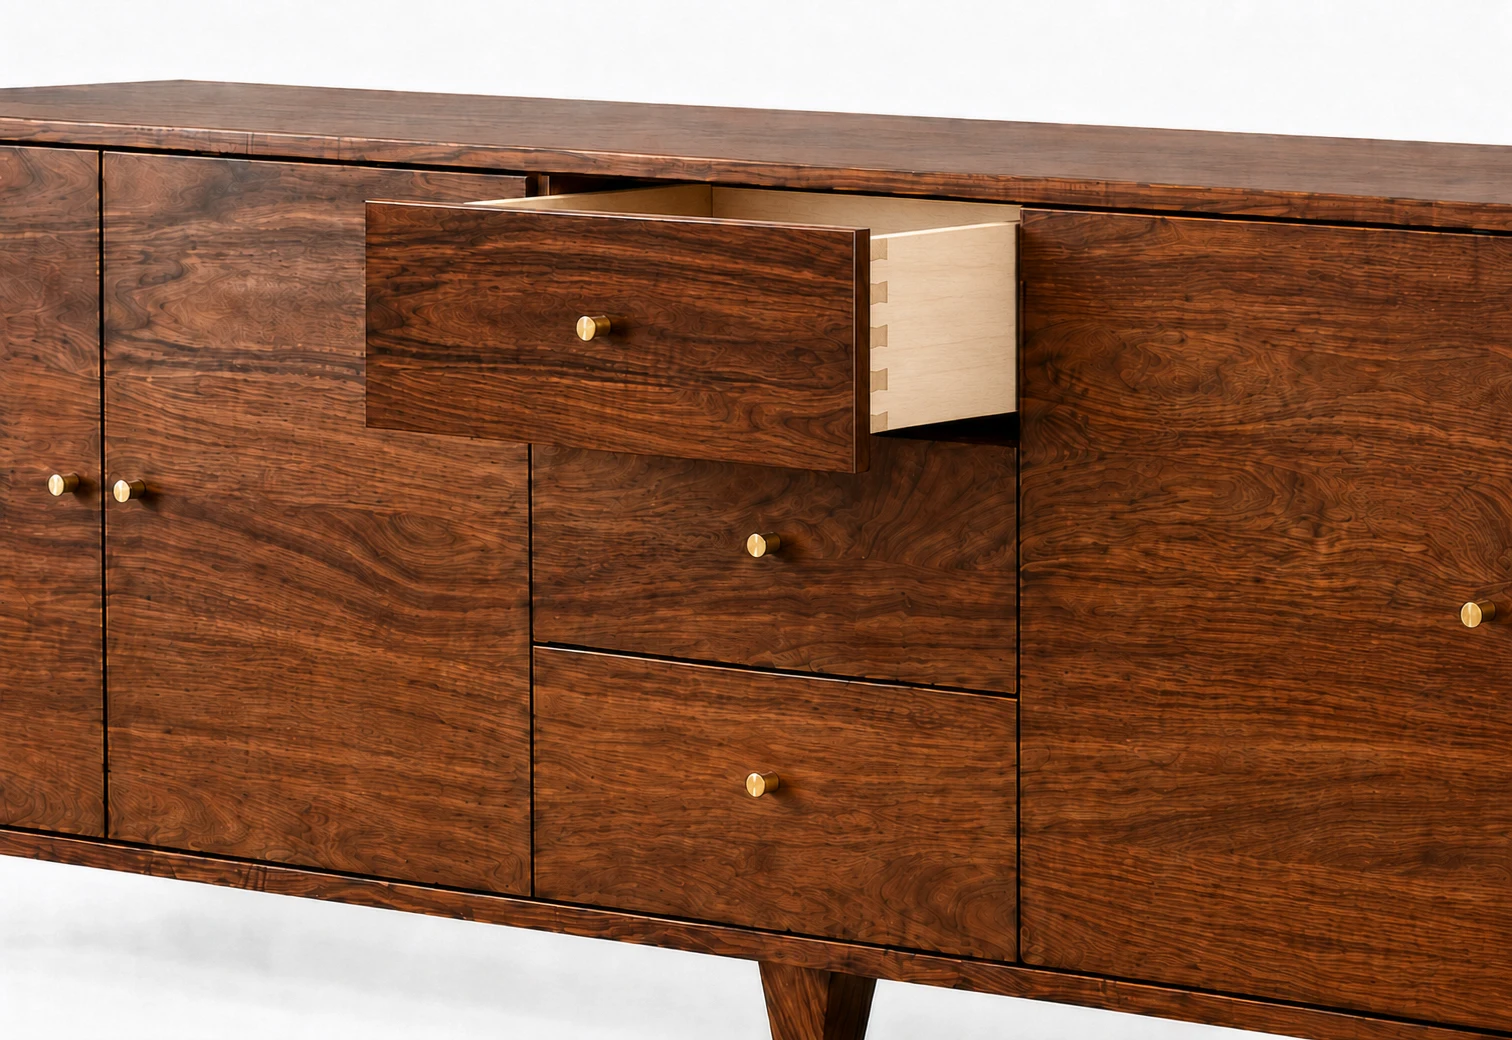
It is built as furniture, not casework. Solid black walnut throughout with no veneered panels, drawer boxes of solid maple with dovetailed corners, and Blum soft-close hardware. The cabinet is designed and joined to accommodate seasonal wood movement, so a solid front ninety inches wide stays flat and the reveals stay true year round. In a building where the humidity swings with the season, that detail is the difference between a cabinet that still closes properly in year five and one that does not.
The Continuum is most often specified alongside a table. When it is, the walnut for both is selected together so the credenza and the conference table read as one commission rather than two purchases, and both are drawn and delivered on the same schedule. It also pairs with the Axis in a private office.
Ninety inches wide, thirty high, twenty deep. Long and low, on tapered walnut legs that lift it enough to keep it visually light, with small unlacquered brass knobs. Dimensions are built to the wall and the room.
For commercial installations we recommend the 2K polyurethane spray finish, applied in our commercial spray booth, which stands up to daily use and cleaning. A hand rubbed oil finish using Odie's Universal Oil is available where the room allows for it.

Every Continuum is built to order. The boards are sequenced for your cabinet alone, and the interior is planned around what the room actually needs to hide: AV hardware, power, supplies, or all three.
Continuous grain across every door and drawer as shown. The boards are selected and sequenced for each commission, so no two fronts read the same.
The interior can be built to house a codec, switcher, or small rack, with ventilation and rear access designed in and cable pass-throughs cut where the room needs them. We coordinate the equipment list and the layout with your AV consultant or IT team during design.
Power and data can be routed into the cabinet and tied into a floor box or wall feed where one exists, so nothing crosses the floor.
Drawers, doors, and adjustable walnut shelves in any combination, configured around what the room has to hold. The piece shown carries three drawers, four doors, and two adjustable shelves.
Where a conference table is part of the same project, the walnut for both is selected together so the pieces read as one commission, and both are drawn, quoted, and delivered on the same schedule.
We collaborate with clients, designers, and architects, providing shop drawings and finish samples for review and approval and coordinating on materials, delivery access, and installation sequencing.
The piece shown is 90 inches wide by 30 high by 20 deep. Custom widths, heights, and depths are available, built to the wall and the room.
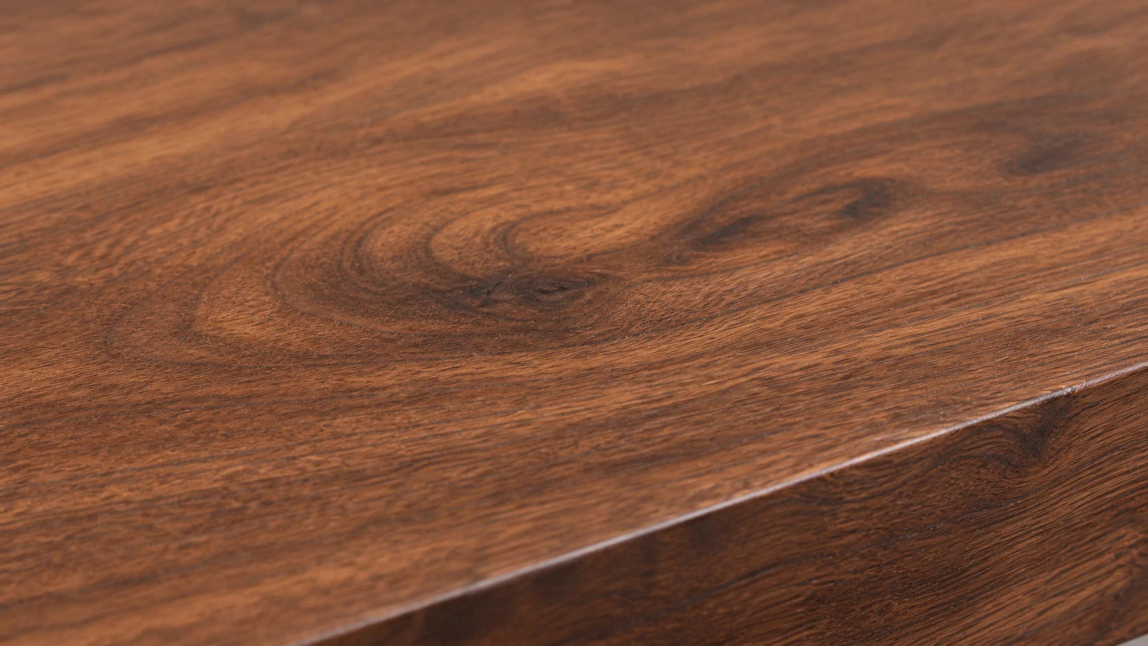
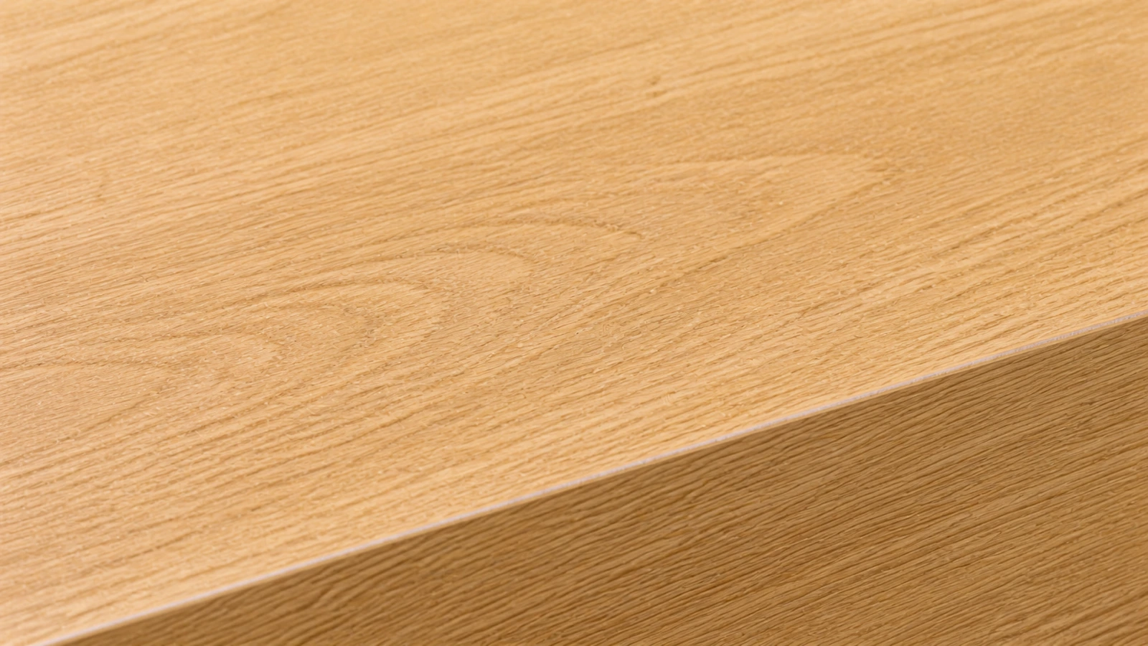
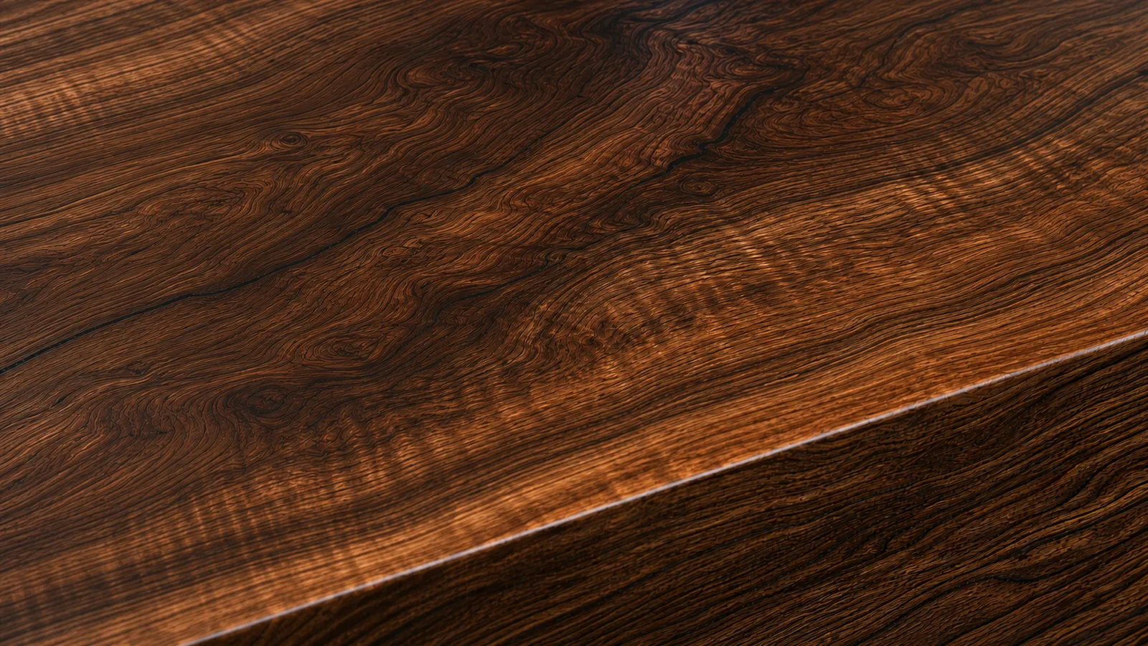
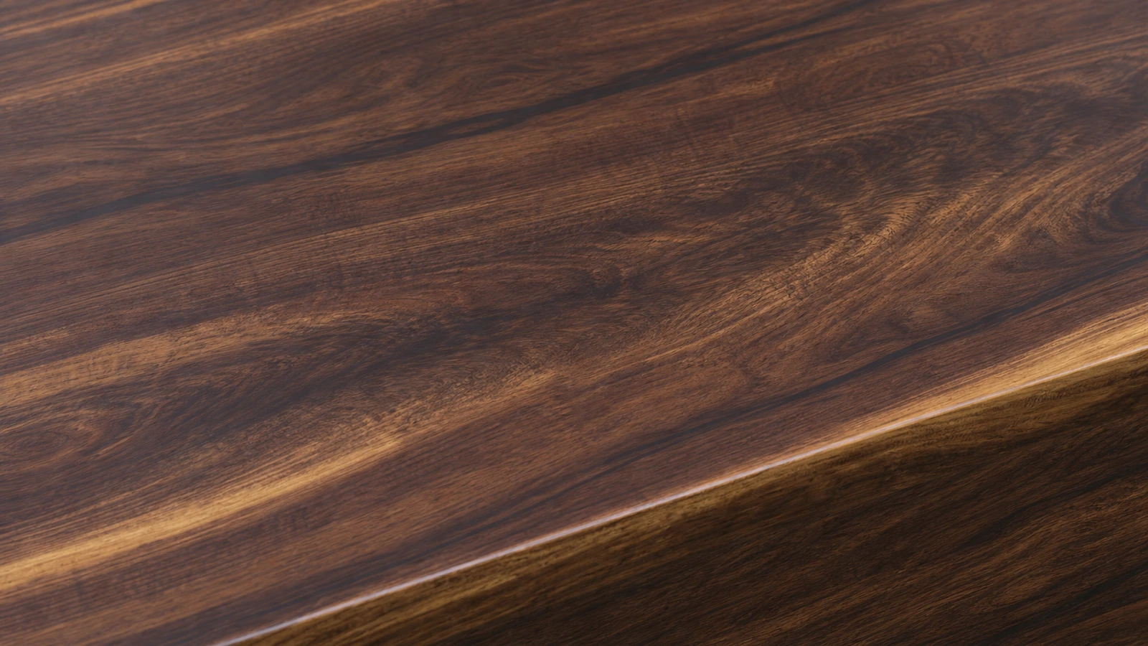
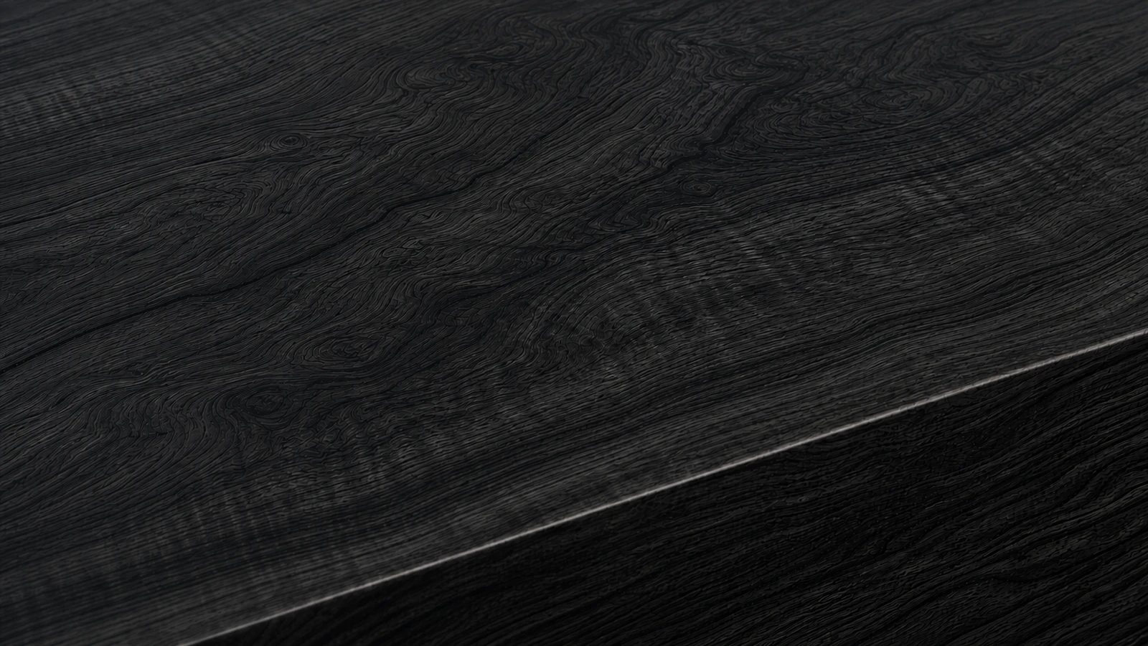
Black walnut as shown, sourced from local Illinois sawmills. Also available in white oak, claro walnut, Oregon black walnut, monkeypod, and blackened Bavarian oak.
2K polyurethane spray finish applied in our commercial spray booth, recommended for commercial installations, or hand rubbed oil finish using Odie's Universal Oil.
Client Experience
“I can’t say enough about the quality, craftsmanship, and creativity that he puts behind all his pieces. They are in a class of their own.”
Custom furniture client, Chicago


A ninety-inch solid walnut credenza built for the boardroom, with a continuous grain front that runs uninterrupted across every door and drawer and an interior planned around AV equipment, power, and storage. Built to order in our Chicago workshop.
It is the same cabinet, specified for a working room. The Continuum Walnut Credenza is our residential version. This page covers the commercial configuration: AV hardware housed with ventilation and rear access, power and data routed to a floor box, walnut matched to a conference table in the same project, and shop drawings coordinated with your design or facilities team.
Yes. The interior can be built to hold a codec, switcher, or small rack, with ventilation and rear access designed in and cable pass-throughs cut where the room needs them. We coordinate the equipment list and layout with your AV consultant or IT team during design rather than guessing at it.
Because the credenza is the backdrop of every video call that happens in that room. Standard casework reads as a row of doors. A front where the figure carries across every reveal reads as a single object, and on camera that difference is immediate.
Yes. The boards are laid out so the grain carries across the reveals from one face to the next. It takes careful selection and sequencing before the cabinet is assembled, and it is the reason the piece reads the way it does.
Continuum commissions begin at $10,500. Final pricing depends on the overall dimensions, the interior configuration, the AV and power requirements, the walnut selected, and the finish. The ninety-inch piece shown is quoted individually.
Yes, and we recommend it. Where a table is part of the same project, the wood for both is selected together so the credenza and the table read as one commission rather than two separate purchases, and both are drawn and delivered on the same schedule.
The piece shown is 90 inches wide, 30 high, and 20 deep. Custom widths, heights, and depths are available, built to the wall and the room.
As furniture, not casework. Solid black walnut throughout with no veneered panels, drawer boxes of solid maple with dovetailed corners, and Blum soft-close hardware. The walnut interior continues the material of the front, so the cabinet reads finished whether open or closed.
Yes. The cabinet is designed and joined to accommodate seasonal wood movement, so the front stays flat and the reveals stay true year round. In a building where humidity swings with the season, that is the difference between a cabinet that still closes properly in year five and one that does not.
Yes. Power and data can be run into the cabinet and tied into a floor box or wall feed where one exists, so nothing crosses the floor.
Black walnut as shown, from sawmills across Illinois and the Midwest. Also available in white oak, claro walnut, Oregon black walnut, monkeypod, and blackened Bavarian oak. Each is selected and shown to you before fabrication begins.
Yes. For commercial installations we recommend the 2K polyurethane spray finish, applied in our commercial spray booth, which gives a hard surface suited to daily use and cleaning. The drawers run on Blum soft-close hardware.
Yes. We collaborate with clients, designers, and architects. We provide shop drawings and finish samples for approval before fabrication and coordinate on materials, dimensions, delivery access, and installation sequencing.
Build time is 10 to 12 weeks from the time the commission is confirmed and the deposit is received, covering material selection, grain sequencing, milling, finishing, and quality review. We allow additional time up front for shop drawings, AV coordination, and design-team approvals.
Our white glove delivery partners review the access path, doorways, and freight elevators before fabrication, and set and level the piece in place on site. We build, ship, and install nationwide.
Every Continuum is developed directly with founder Jerry Rodman, a furniture maker who has been in business for 11 years, and built by his team of four carpenters in our Chicago workshop. There is no production line and no outsourcing.
Custom boardroom furniture
Share the room dimensions, seating count, power and data requirements, and your target installation date. We will guide the proportions, material, engineering, and delivery.